
Leave a Message

Thank you for your message. We will be in touch with you shortly.

Listed by Christie's International Real Estate Sereno, Jennifer Paulson, Listing Contact: 6509967147

10517 Manzanita Court

$5,650,000

10517 Manzanita Court, CUPERTINO, CA 95014

Sold

MLS® ID: ML82045067

  • 5 BEDROOMS
  • 3 FULL BATHROOMS
  • 1 HALF BATHROOM
  • 3,786 Sq.Ft.
  • 2001 BUILT

Property Details

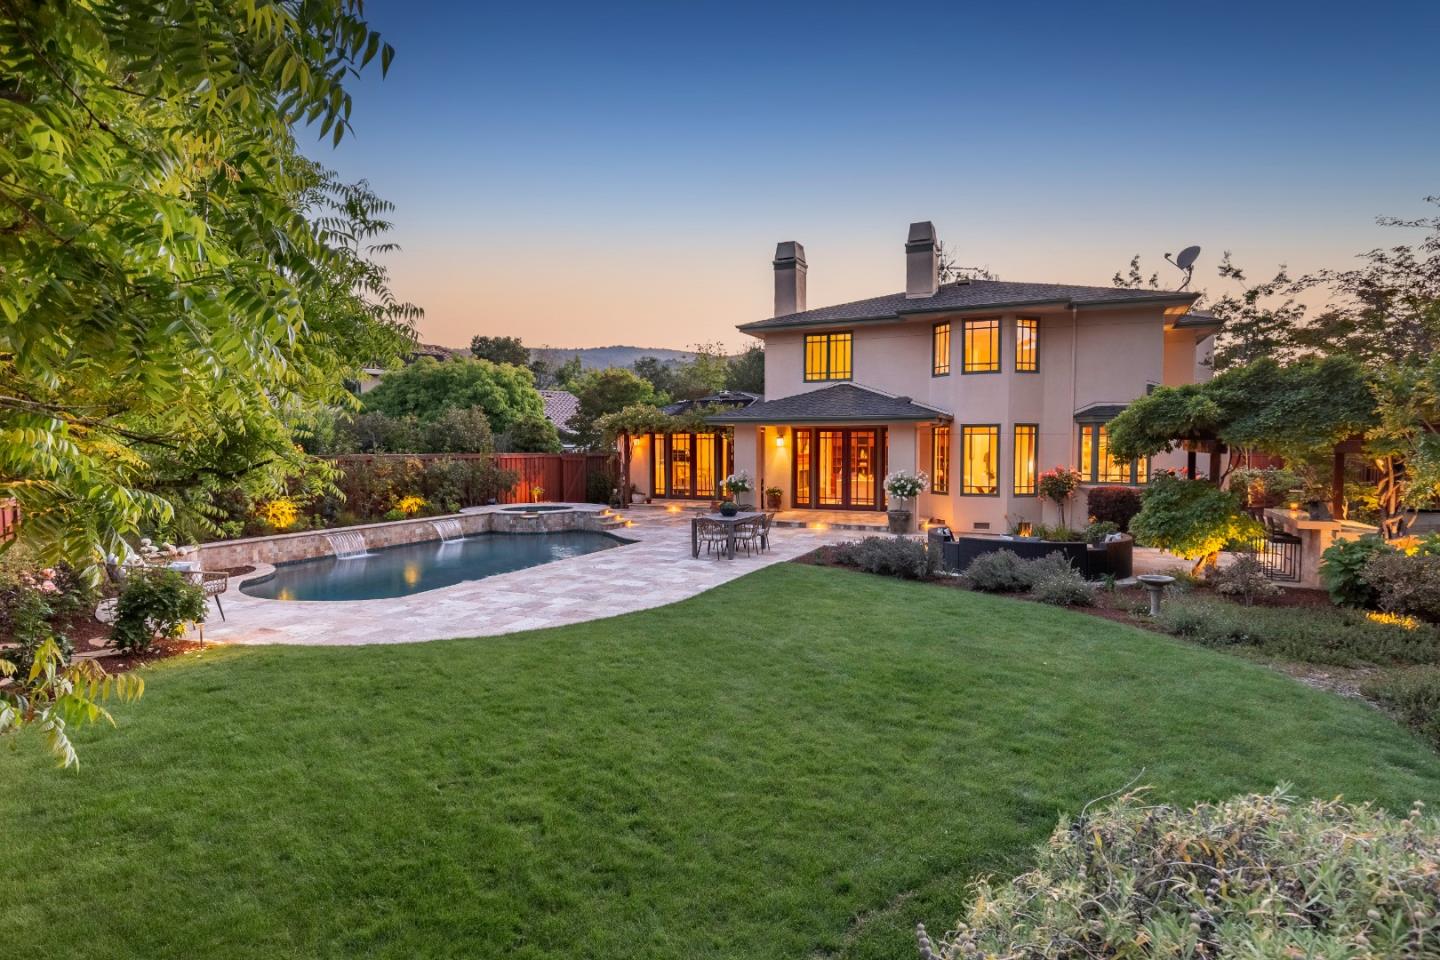
Built by OBrien Homes, the developer of Oak Valley, an architecturally significant community. This beautifully maintained home on just over one-third acre enjoys a premier setting on a cul-de-sac and backs up to Rancho San Antonio Open Space Preserve. Subtle Craftsman influences are reflected in the detailing of the two-story floor plan with a comfortable balance of living spaces that include formal living room and dining room, a spacious kitchen and family room combination, plus a recreation/media room for poolside enjoyment. A main-level bedroom suite is perfect for guests or office use. Upstairs, the primary suite features open space views and a luxurious all-marble bath, plus there are 3 additional bedrooms served by a remodeled bath. The rear grounds, renovated in 2016, present a resort-like setting with pool, spa, covered barbecue center, and beautifully landscaped gardens in a very private environment. Acclaimed Cupertino schools.

Heidi Herz

LISTING AGENT

Amenities

Interior

  • total bedrooms 5
  • Total bathrooms 3.5
  • full bathrooms 3
  • half bathroom 1
  • Laundry room Laundry Room Inside Sink
  • Flooring Vinyl Carpet Hardwood Tile
  • Fireplace Family Room Living Room Master Bedroom
  • Appliances Disposal Dishwasher Microwave Refrigerator Wine Refrigerator Gas Cooktop Range Hood Double Oven Washer/Dryer
  • other interior Features Eat-in Kitchen Vaulted Ceiling(s) Pantry Central Vacuum High Ceilings Walk-In Closet(s) Double Vanity Kitchen Island

Exterior & Building

  • Garage Space 2.0
  • water Source Public
  • Pool In Ground
  • roof Fiberglass
  • parking Off Street Attached
  • Heat Type Forced Air Central
  • Air Conditioning Central Air
  • sewer Public Sewer
  • Substructure Concrete Perimeter
  • Disability Features Therapeutic Whirlpool
  • security Features Security System

Financial Details

  • Sales Price $5,650,000
  • Zoning R1

Area & Lot

  • Status Sold
  • Living Area 3,786 Sq.Ft.
  • Total Area 3,786 Sq.Ft.
  • MLS® ID ML82045067
  • Type Residential
  • Year Built 2001
  • School District Fremont Union High
View Virtual Tour

Work With Heidi

Integrity and enthusiasm are the core values that continue to motivate Heidi after 20+ years in real estate. Her dedication to her clients has resulted in her being a top agent in Silicon Valley. Get in touch today to see what we can do for you.

Contact Us

Follow Heidi on Instagram